Rackhams Place
Transformative mixed-use plans for One Temple Row, 43 Temple Row and the former Rackhams building in Birmingham city centre.
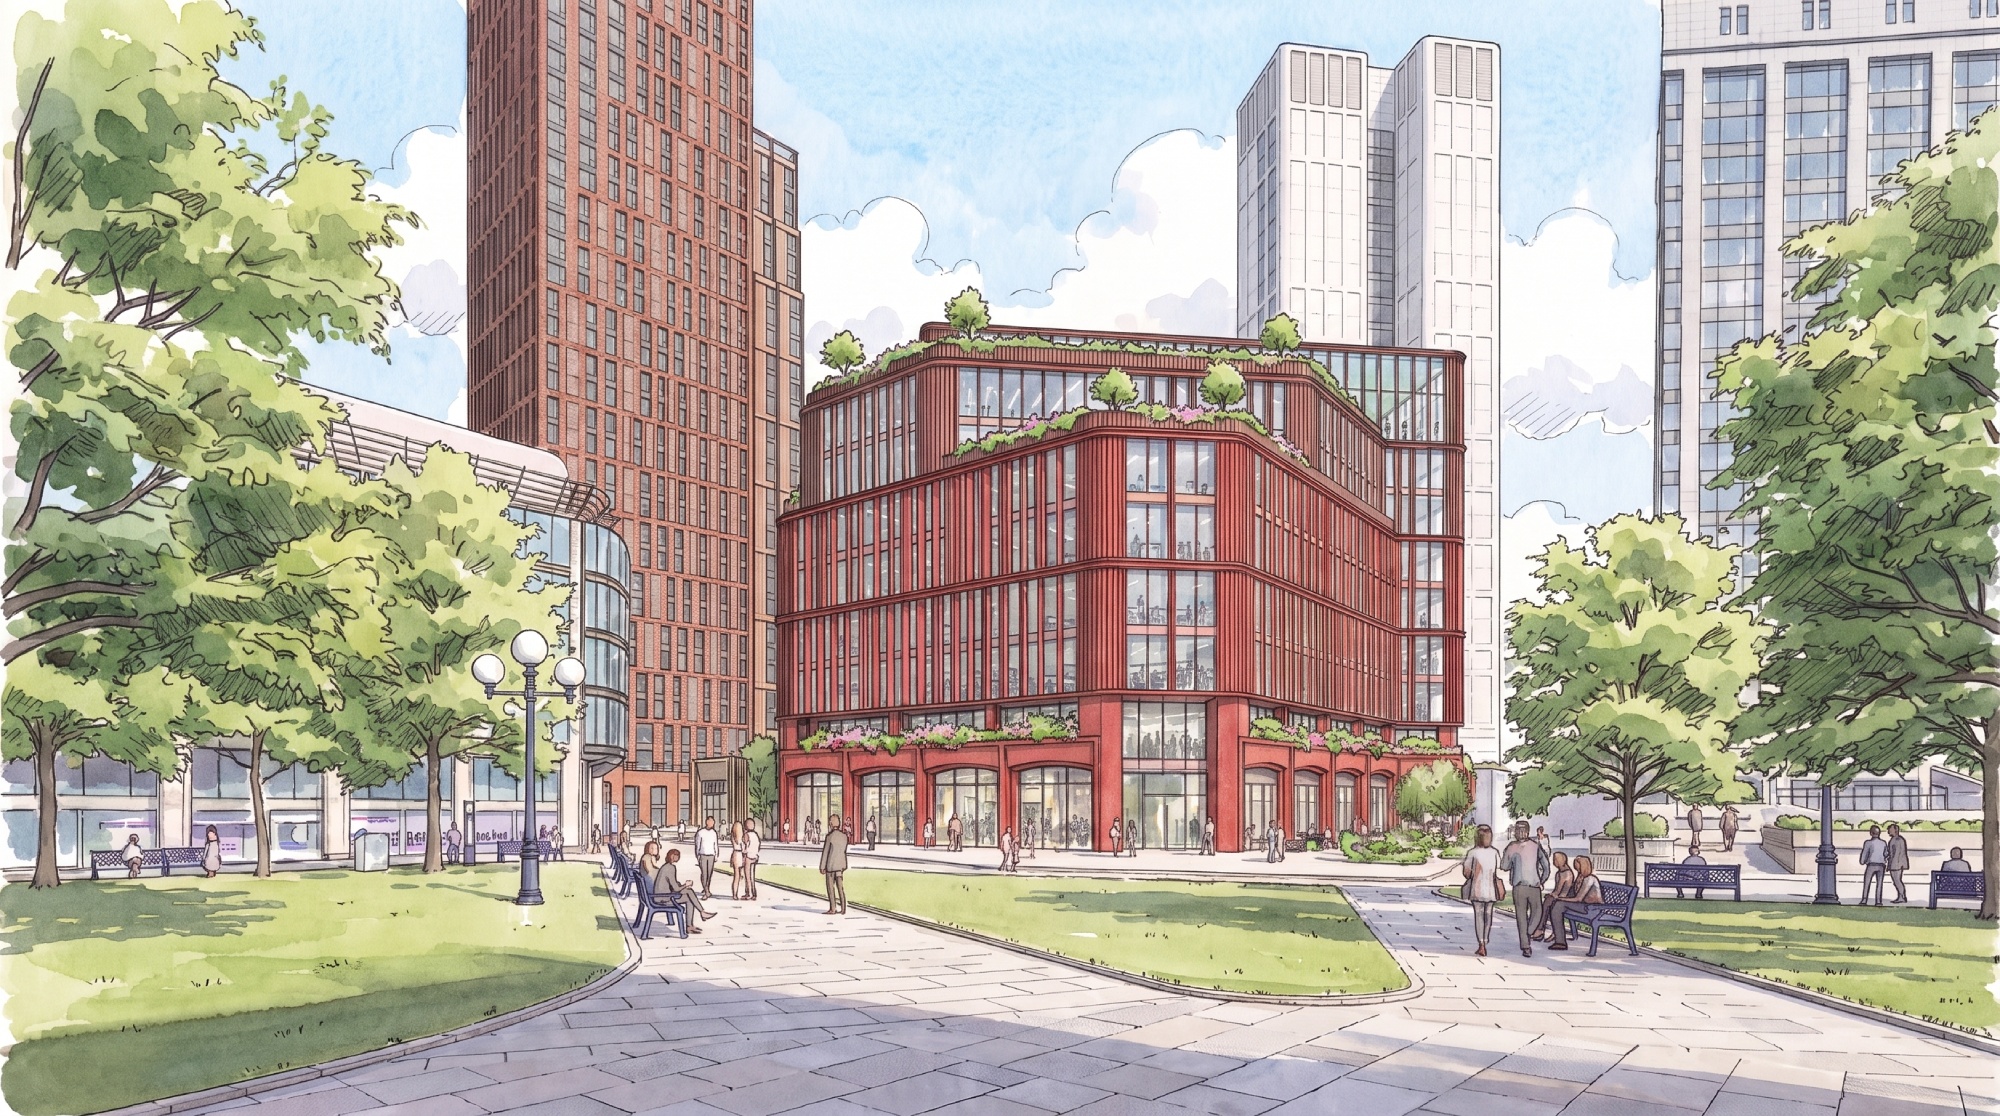
Welcome to our public consultation website for Rackhams Place.
We want to hear your views on our proposals to deliver hundreds of new homes and new high-quality office space in the very heart of Birmingham city centre, with new and improved areas of public realm and exciting new street-level retail and F&B opportunities.
As part of Birmingham City Council’s broader vision for Birmingham Central Heart, Rackhams Place is urban regeneration defined by high-quality design, attractive new public realm and new commercial spaces.
Sphere Group is acting as Development Partner for Freehold owners, L&G.
The plans include:

Regenerating the area including One Temple Row, 43 Temple Row, the former Rackhams building and the North Western Arcade
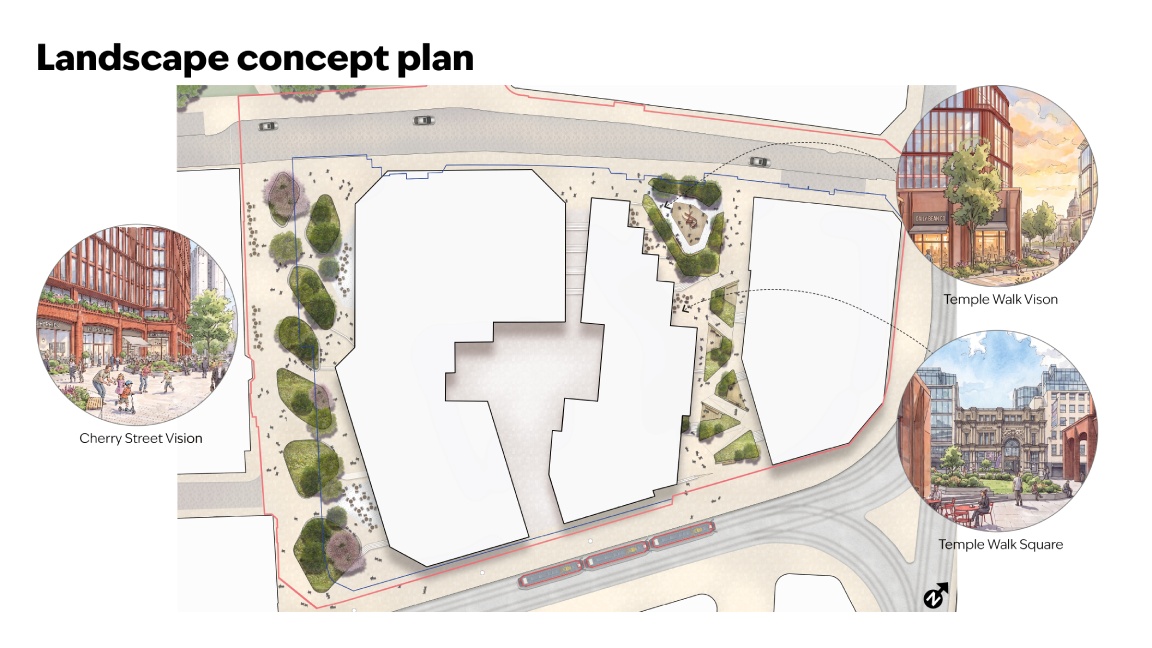
Delivering over 500 new homes, 21,000sqm of office space, ground floor retail and redeveloped public realm, including a transformational linear park through the widening and 'greening' of Cherry Street
Creating c1,300 jobs and c£350m GDV
Careful consideration of the setting and significance of Birmingham Cathedral, neighbouring listed buildings and the Colmore Row and Environs Conservation Area
Three energy-efficient buildings, connected through integrated design and public open spaces
Developing in consultation
We want to hear your thoughts on our proposals before we submit a planning application to Birmingham City Council.
There’s lots more information on our plans below, including the history of the area and the journey we’ve been on to reach this point in the process.
This is then followed by a feedback form for your comments. We’re interested in what you think of the plans, how we could improve them further and anything in particular you’d like to see for this core city centre site.
We’re a local developer, passionate about our city, and we fully recognise how much Rackhams has been a part of Birmingham’s history. With this in mind, we want to hear your ‘Memories of Rackhams’, which we’ll collate and share with the community in the future. More on this with the feedback form below.
Location Plan & Site Context
Click here for more details about the site location and surrounding features.
.jpg)
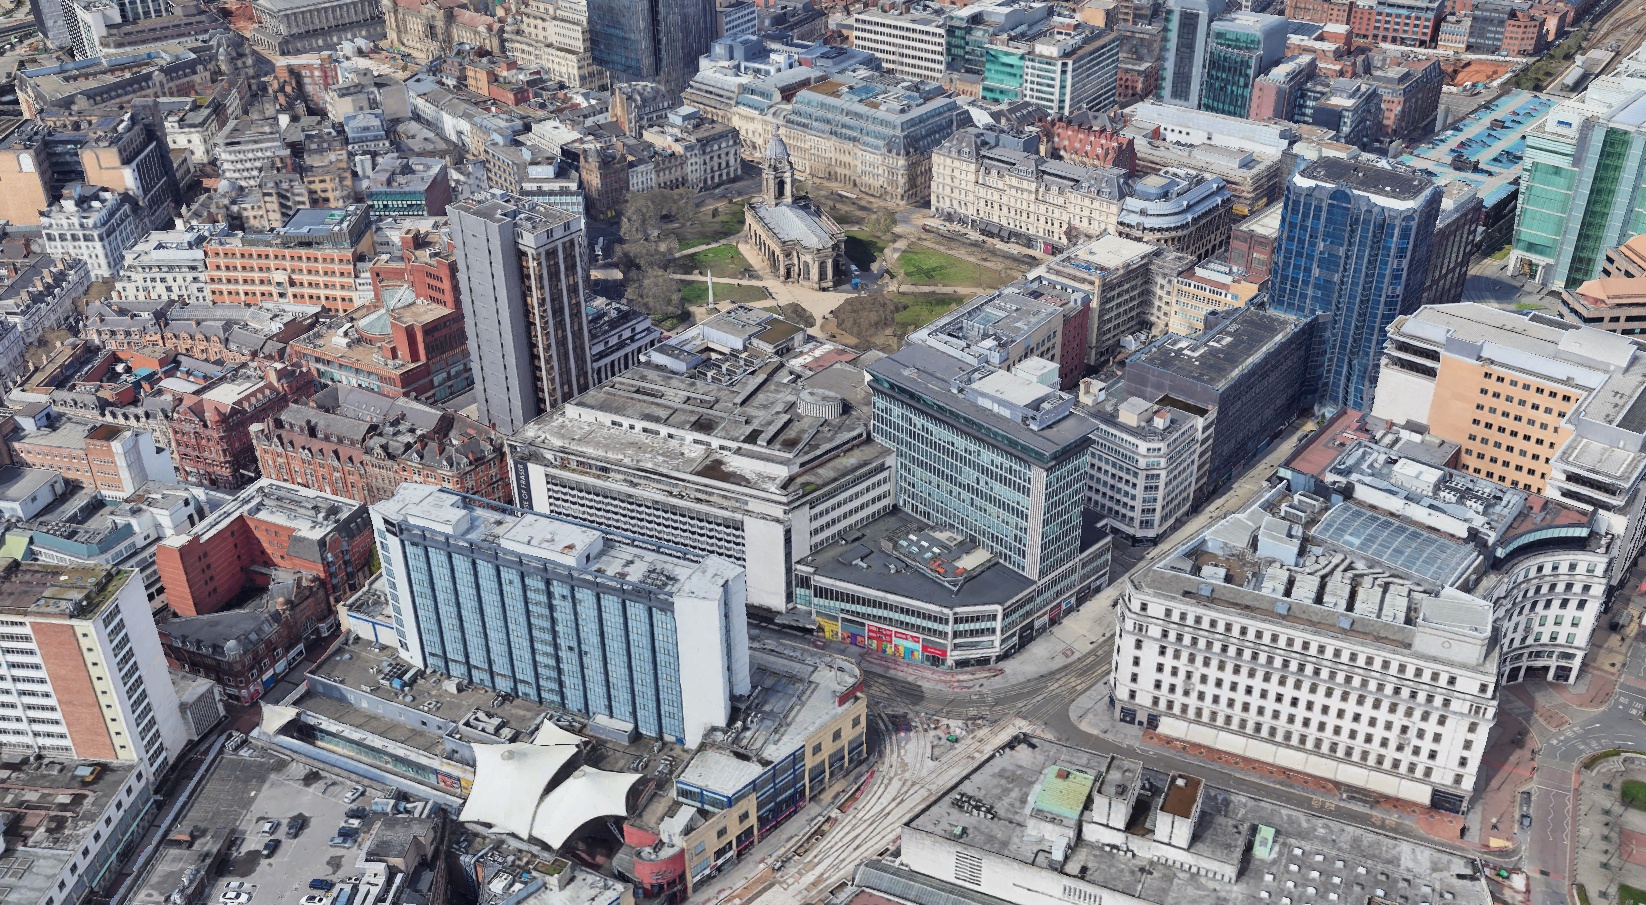
The Site
The journey so far and how we have responded to The Central Birmingham Framework 2045.
Click here for more details about the site features.
Site History
Development History
Central Heart Vision
Exploring Site Options
Proposals
Help us shape our exciting plans for Rackhams Place.
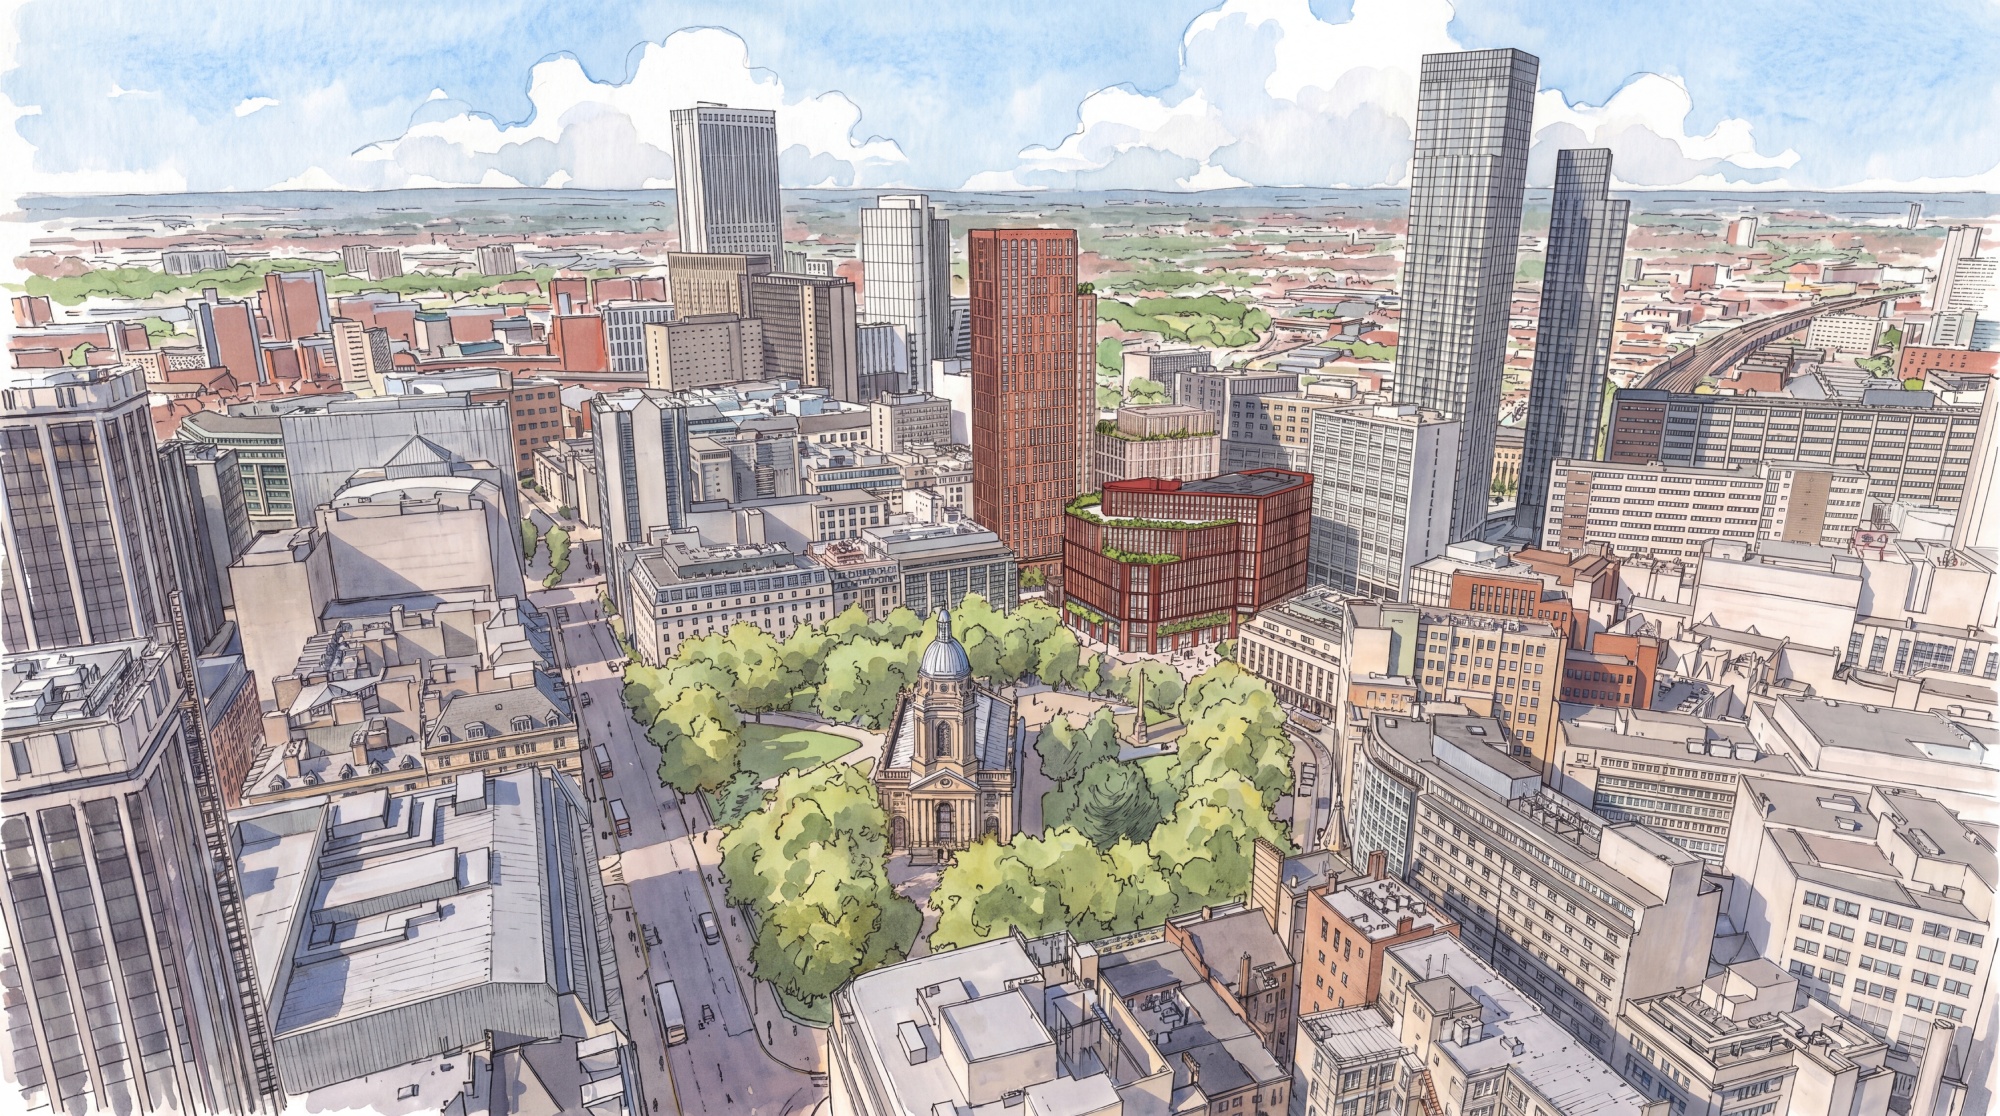
Masterplan
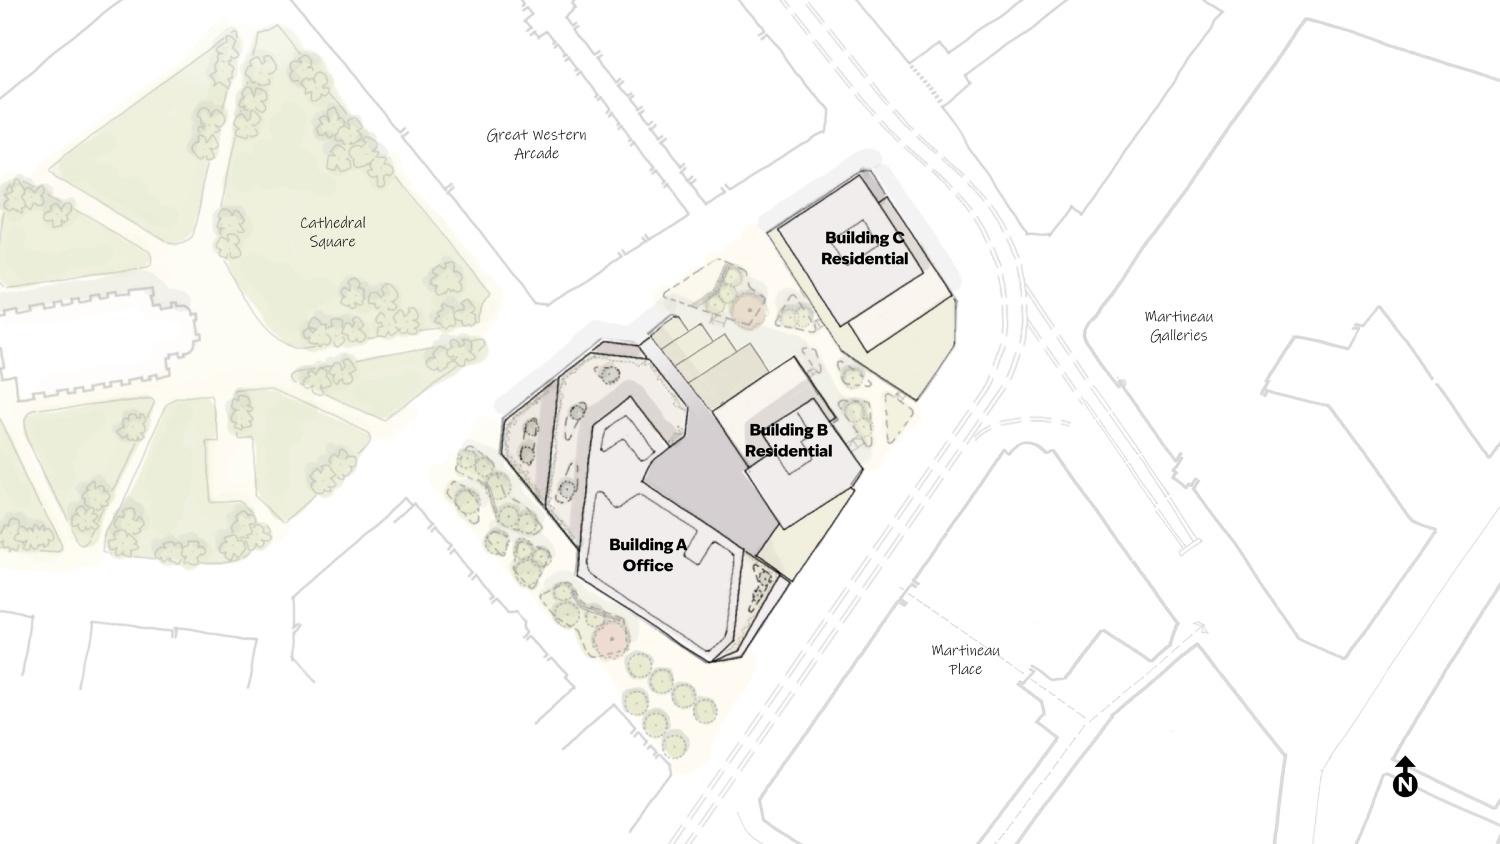
The Masterplan brings together One Temple Row, 43 Temple Row, the former Rackhams building and the North Western Arcade as part of a coordinated regeneration of this important part of Birmingham city centre. The proposals include 510 new homes, 21,000sqm of office space, 4,500sqm ground-floor retail and improvements to the surrounding public realm, including plans to widen and 'green' Cherry Street to deliver a transformational linear park. The development is also expected to support around 1,300 jobs and represents an investment of c£350 million.
Designed by architects, Gensler, the plans include three energy-efficient buildings forming a connected masterplan with new and improved public spaces between them. The design will carefully consider the setting of Birmingham Cathedral, neighbouring listed buildings and the Colmore Row and Environs Conservation Area, with the aim of creating a high-quality development that responds positively to the character and heritage of its surroundings, as well as Birmingham City Council’s Central Heart Vision.
Elevated City Living
High-Quality Office Space
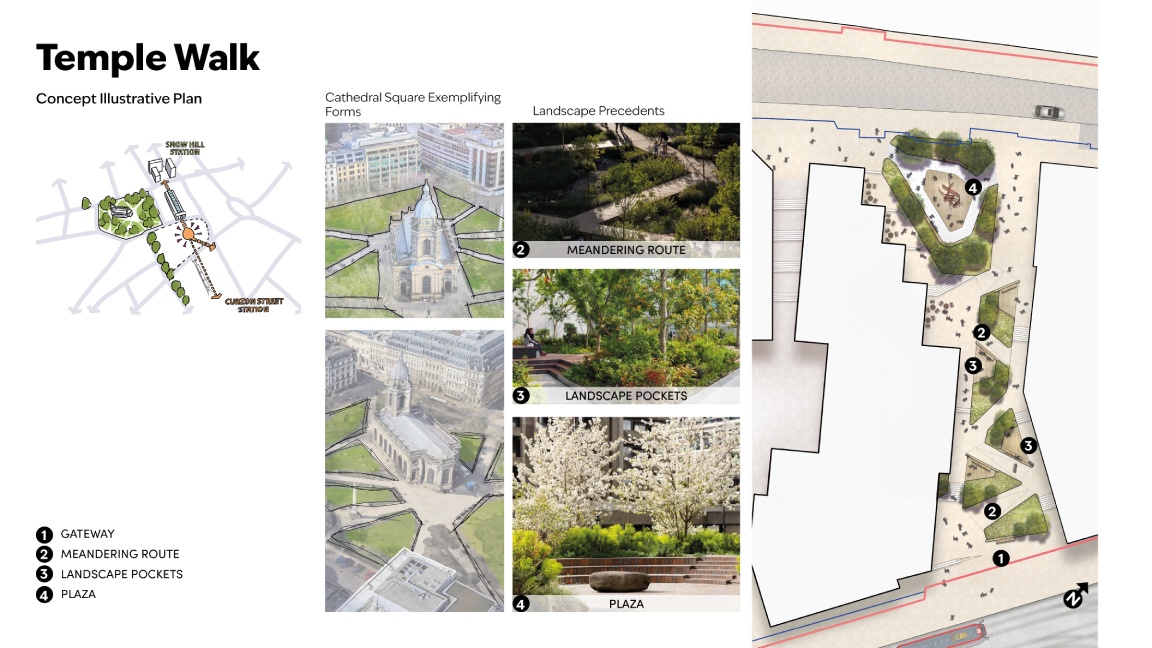
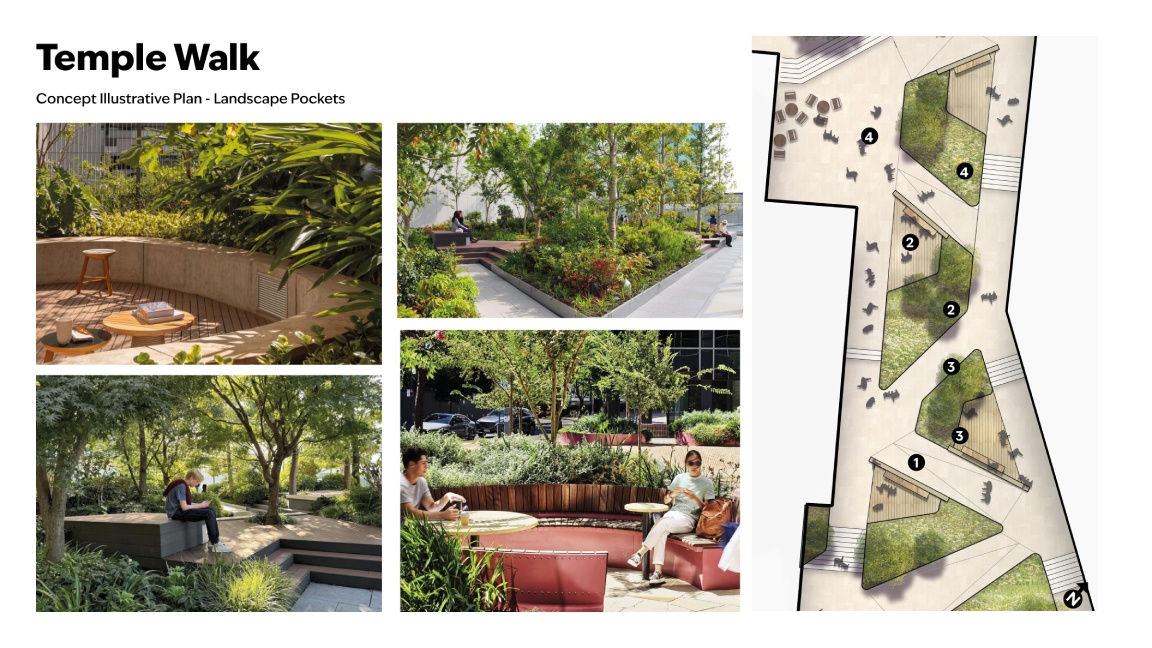
Public Spaces To Be Proud Of
Retail Revitalised
Further Public Realm Plans & Drawings
Feedback
All feedback will be analysed and considered before we finalise our proposals and submit a planning application to Birmingham City Council in the coming weeks.
About us

Sphere Group is an award-winning full-service Birmingham-based mixed-use development consultancy with proven experience over the last 15 years in managing all the key aspects of the development journey. We’re re-energising urban regeneration and placemaking from the heart of the UK.

Legal & General acts as a major institutional investor, developer, and operator. Through its divisions, L&G channels large-scale pension and private capital into UK housing, urban regeneration, and infrastructure, focusing on large-scale build-to-rent (BTR) schemes, affordable housing, and city regeneration.
Contacts
For any questions or further information, please email us on
info@rackhamsplace.co.uk or call the community affairs team on 08000 356 480
Our public consultation closes on Friday 16th October and our planning application will be submitted later in the autumn.
If our plans are approved we aim to start the construction stage in 2027, with completion of the first building(s) expected to be in 2030 and total completion in 2031.