Elevated City Living
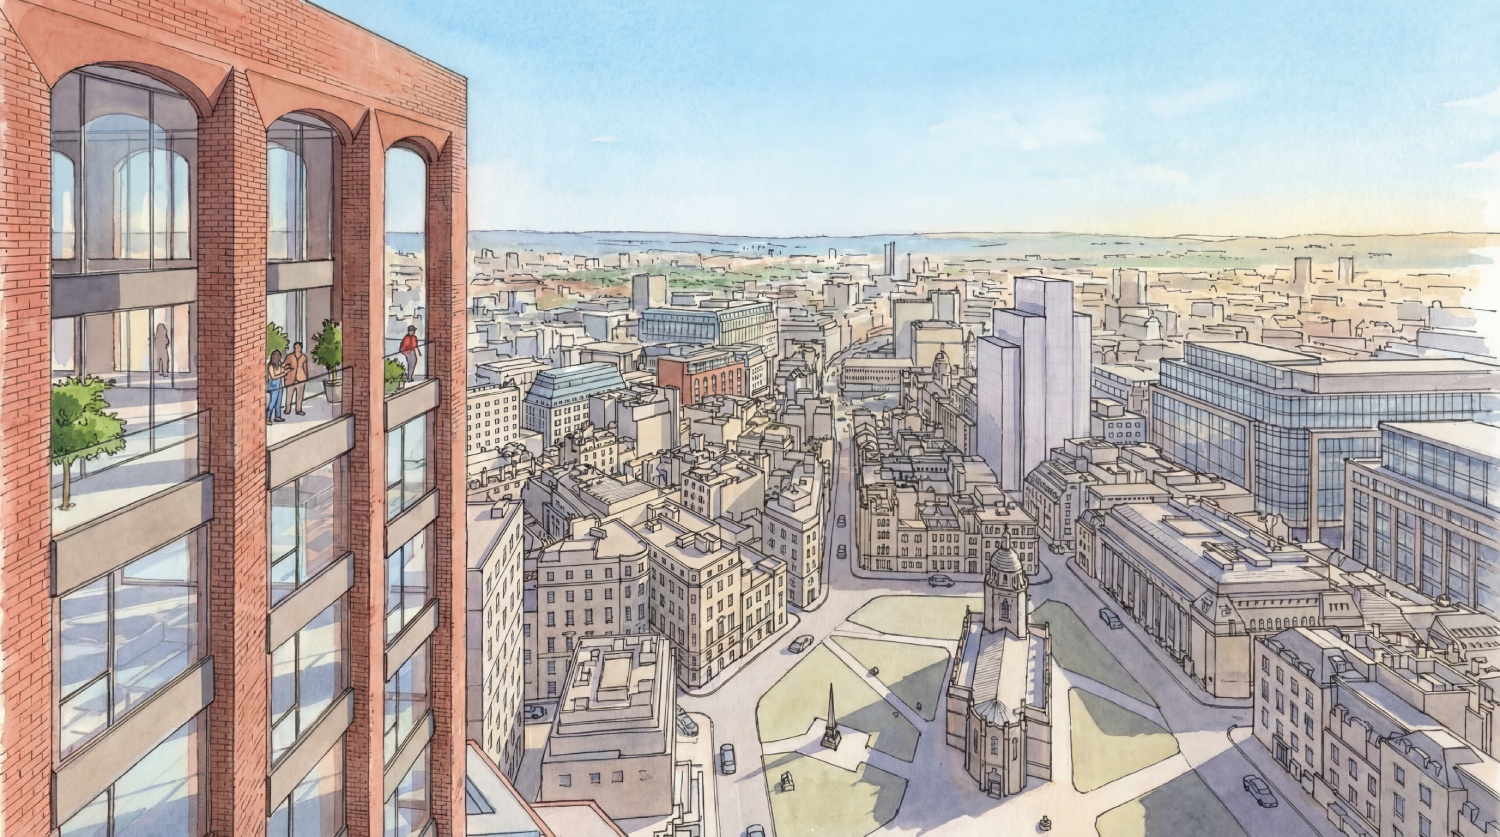
Elevated City Living
The residential aspect of scheme would deliver elevated city centre living in the central and north-eastern part of the site, fronting onto Corporation Street and Bull Street, either side of a new area of public realm.
Providing over 500 new homes, with a mix of tenures, the two buildings would reach 34 and 16 storeys, totalling c50,000sqm GIA.
Designs are borne out of local inspiration, ranging from arches – which are part of the architectural vernacular around Cathedral Square – and the tailoring history associated with Rackhams’ origins as a drapery shop.
This has resulted in textiles, and more specifically curtains and the technique of pleating, also being weaved into the designs, providing shade for environmental performance and visual impact.
High-quality building materials such as precast concrete, glass reinforced concrete (GRC), ceramic tile, brick and aluminium would be used.
A robust Energy Strategy with passive design and a range of sustainable features will ensure the development boasts the highest sustainability standards. These will include air source heat pumps, de-centralised heating systems and energy efficient LED lighting.
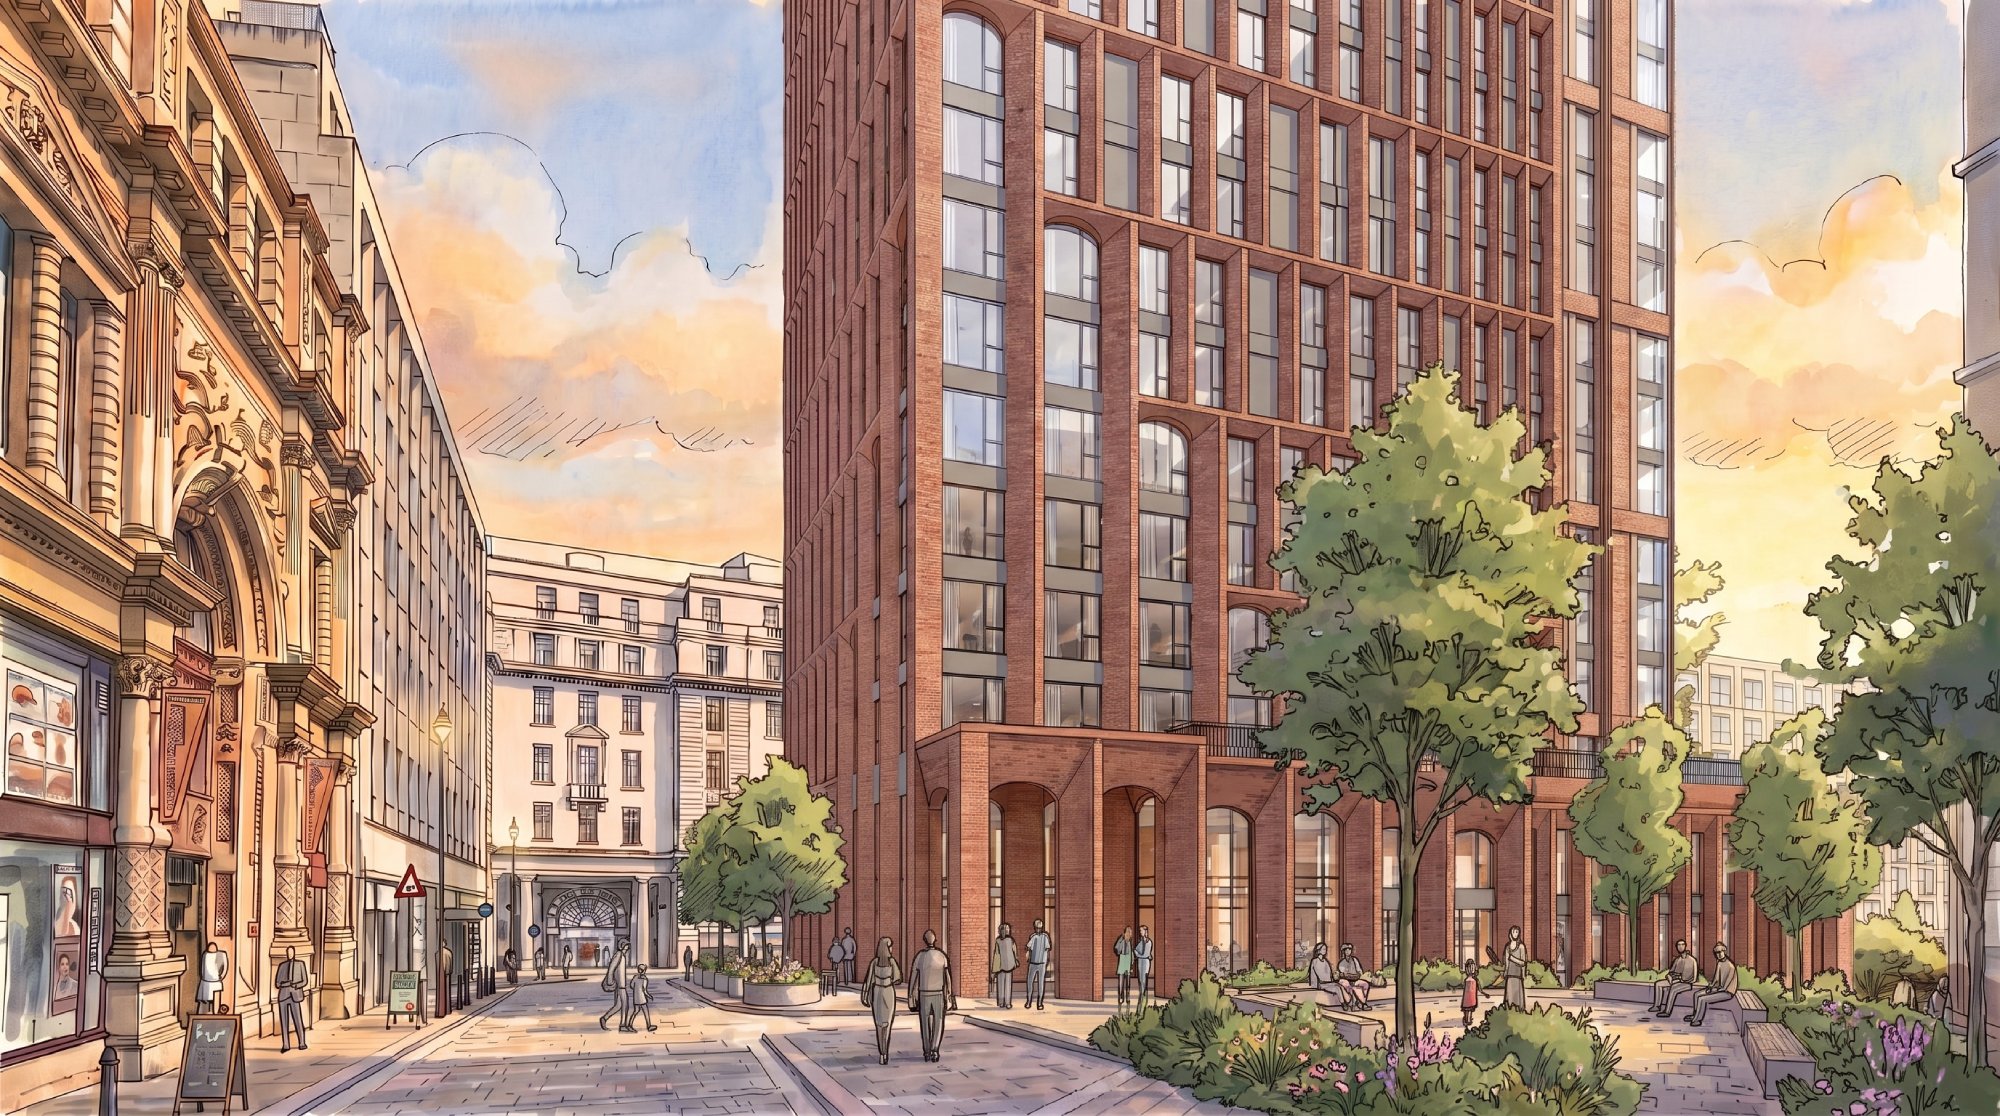
View from Temple Row
.jpg)
View along Corporation Street
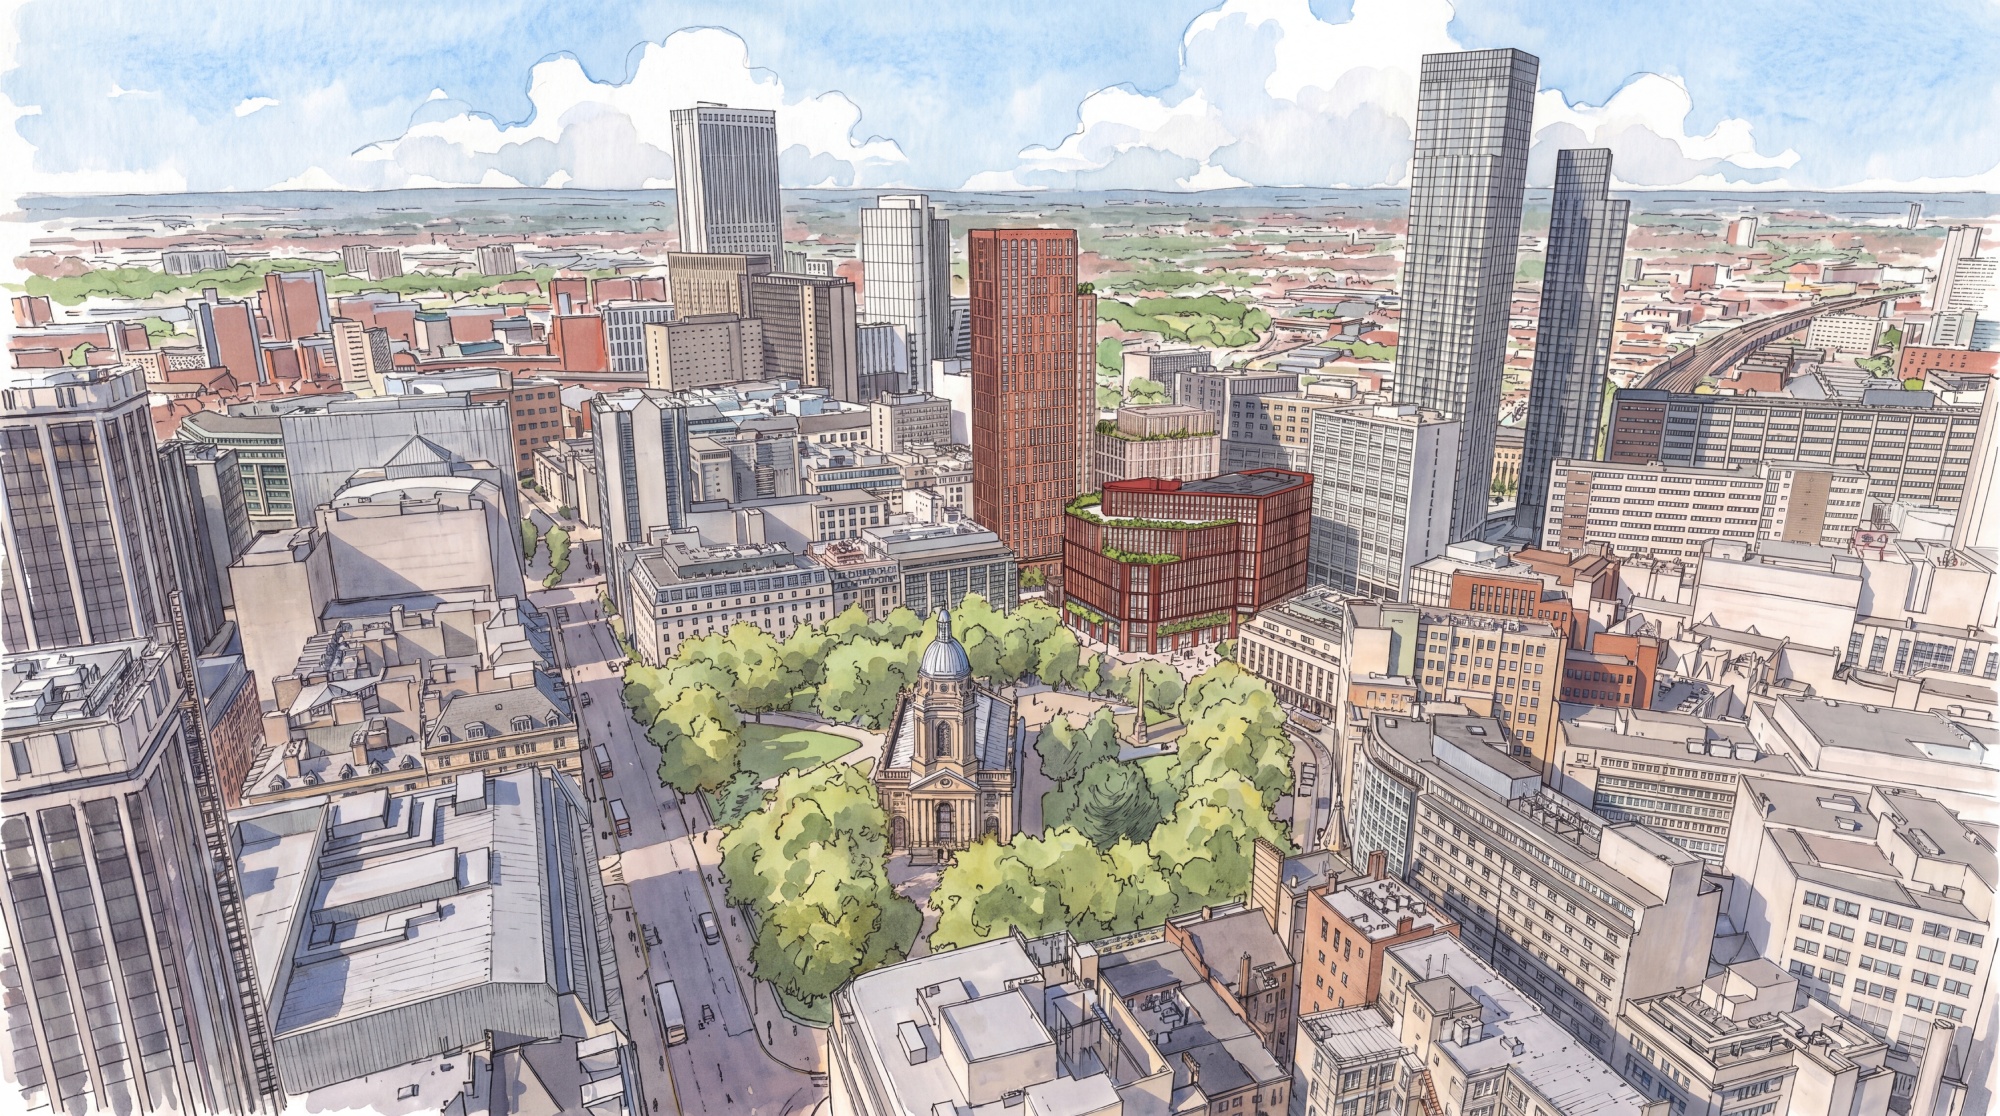
Aerial View of Rackhams Place